


Oakdale (85 Rosemead)
Pasadena, CA
- Client : APPA Real Estate
- Size : 180,300 SF / 191 units
- Project Type(s) : Market-Rate Mixed-Use Housing
BEYOND THE STATS
- Oakdale is An eight-story development featuring 191 market-rate apartments above approximately 2,933 square feet of ground floor retail, creating an active street presence along Rosemead Boulevard while supporting a walkable neighborhood environment.
- Efficient urban infill planning: The project maximizes a compact MXD-zoned site through a podium design with residential levels above two levels of subterranean parking, balancing density, resident amenities, and neighborhood compatibility.
- Residential design focused on livability: A mix of apartment homes is complemented by shared residential amenities and private outdoor spaces, providing opportunities for social interaction while supporting comfortable day-to-day living in a contemporary urban setting.
- Integrated parking and mobility strategy: Two levels of below-grade parking accommodate residents and retail visitors while preserving the pedestrian experience at street level and supporting an active mixed use environment.
- Development aligned with long-term neighborhood growth: Designed to take advantage of state density bonus provisions, the project demonstrates how higher-density housing and neighborhood-serving retail can be integrated into a well-connected corridor to expand housing opportunities and strengthen the surrounding community.
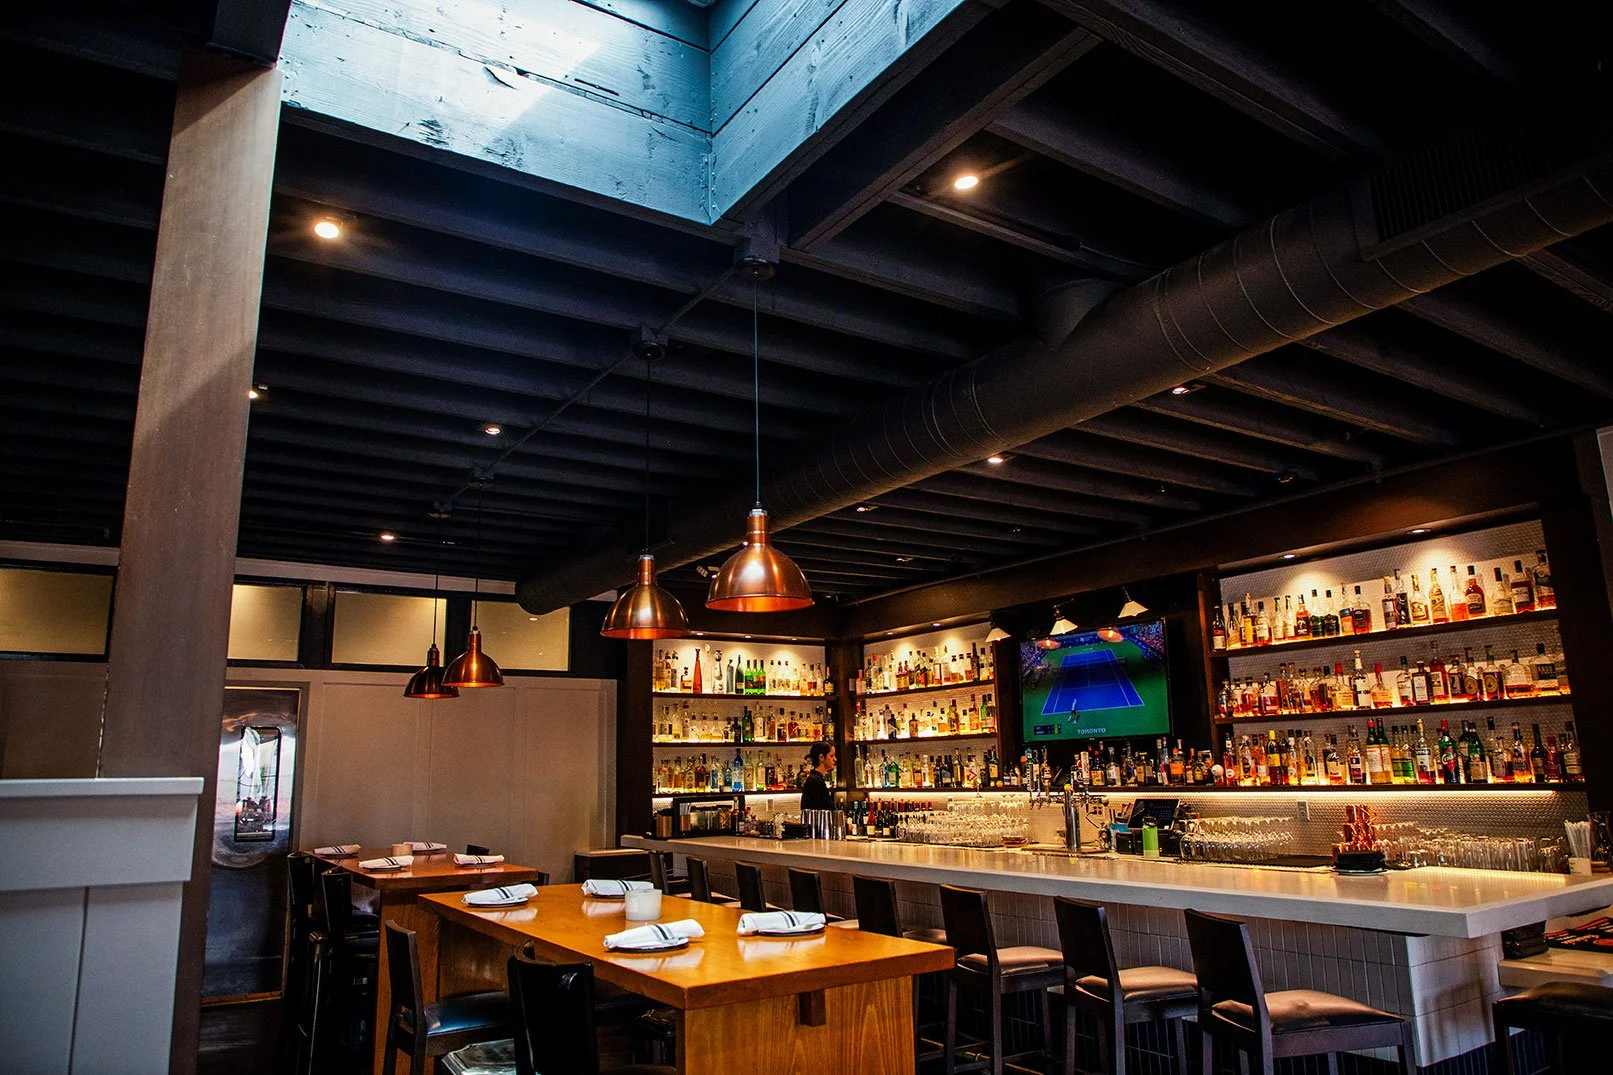
Foothill Restaurant
If you’re looking for a neighborhood favorite, make time for Foothill Restaurant, where a welcoming patio and elevated takes on American classics make it a great spot for brunch, lunch, or dinner. The Short Rib Hash is one of the restaurant’s signature dishes and a popular choice that’s well worth ordering.
2835 E Foothill Blvd, Pasadena, CA 91107


