


1400 Vine
Los Angeles, CA
- Client : GRT Portfolio Properties Beverly Hills LLC
- Size : 193,400 SF / 199 units
- Project Type(s) : Market-Rate Mixed-Use Housing
BEYOND THE STATS
- Urban mixed-use development in the heart of Hollywood: This seven-story community combines 198 apartments with 16,000 square feet of ground-floor retail, creating an active streetscape that strengthens Vine Street with neighborhood-serving restaurants, shops, and residential uses.
- Efficient multifamily planning with a diverse unit mix: Studio, one-bedroom, and two-bedroom residences, including select homes with private balconies, offer housing options for a range of residents while integrating contemporary amenities throughout the building.
- Pedestrian-focused site planning with integrated mobility: Residential lobbies, active retail frontages, bicycle parking, rideshare access, and three levels of subterranean parking support convenient circulation while maintaining an engaging street-level experience.
- Mixed-income housing supporting neighborhood growth: The project incorporates affordable homes through the City’s density bonus program, demonstrating an integrated approach that expands housing opportunities while delivering new residential and commercial space within an established urban neighborhood.
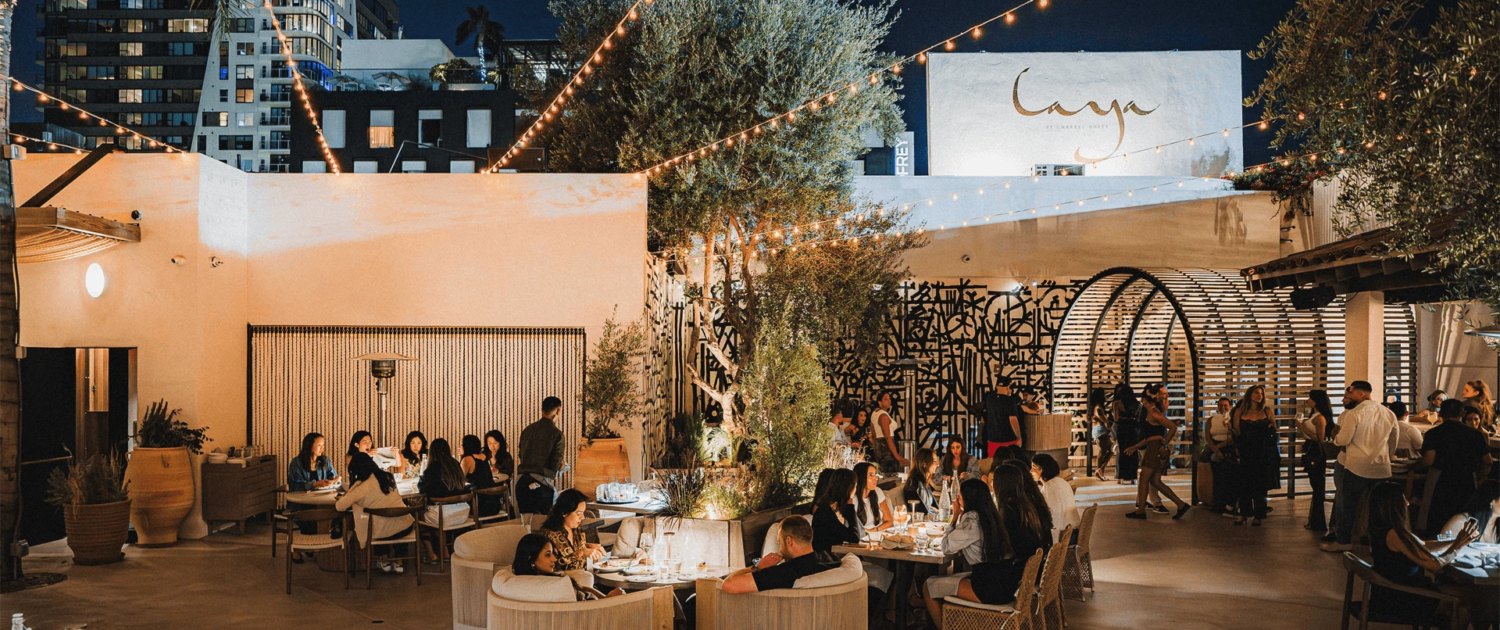
Laya Restaurant
A dinner at Laya Restaurant feels like an evening getaway, with a beautifully designed indoor-outdoor setting, lively atmosphere, and Middle Eastern dishes that are just as memorable as the space itself. We recommend lingering over a few shared mezze, then finishing with dessert because it’s the kind of place that makes you want to stay a little longer.
1430 N Cahuenga Blvd, Los Angeles, CA 90028


