


501 Broadway
Santa Monica, CA
- Client : Tishman Speyer
- Size : 60,000 SF / 89 Units
- Completion Date : 2026
- Project Type(s) : Market-Rate Mixed-Use Housing
BEYOND THE STATS
- Prominent mixed-use infill at a Downtown Santa Monica corner: The eight-story development brings 89 residences and ground-floor commercial space to the intersection of Broadway and 5th Street, replacing a low-rise site with a more active combination of housing and retail.
- Architecture shaped by its urban setting: Projecting balconies, recessed volumes, and horizontal façade elements articulate both street frontages, while a more transparent ground level creates a welcoming pedestrian scale and distinguishes the residential floors above.
- Housing designed around light, outdoor access, and contemporary living: A mix of studio, one-, two-, and three-bedroom residences is complemented by private balconies, a landscaped courtyard, and a rooftop deck with ocean views, extending living spaces outdoors and taking advantage of Santa Monica’s coastal climate.
- Active ground floor with efficient urban mobility: Street-facing commercial space contributes to the surrounding pedestrian environment, while subterranean parking, secure bicycle storage, and EV charging support multiple transportation options within a walkable downtown location.
- Amenity-rich residential planning within a compact footprint: Coworking spaces, landscaped outdoor areas, a pet spa, rooftop gathering spaces, and resident services are integrated throughout the development, supporting market-rate housing that responds to contemporary expectations for flexibility, convenience, and shared amenities.
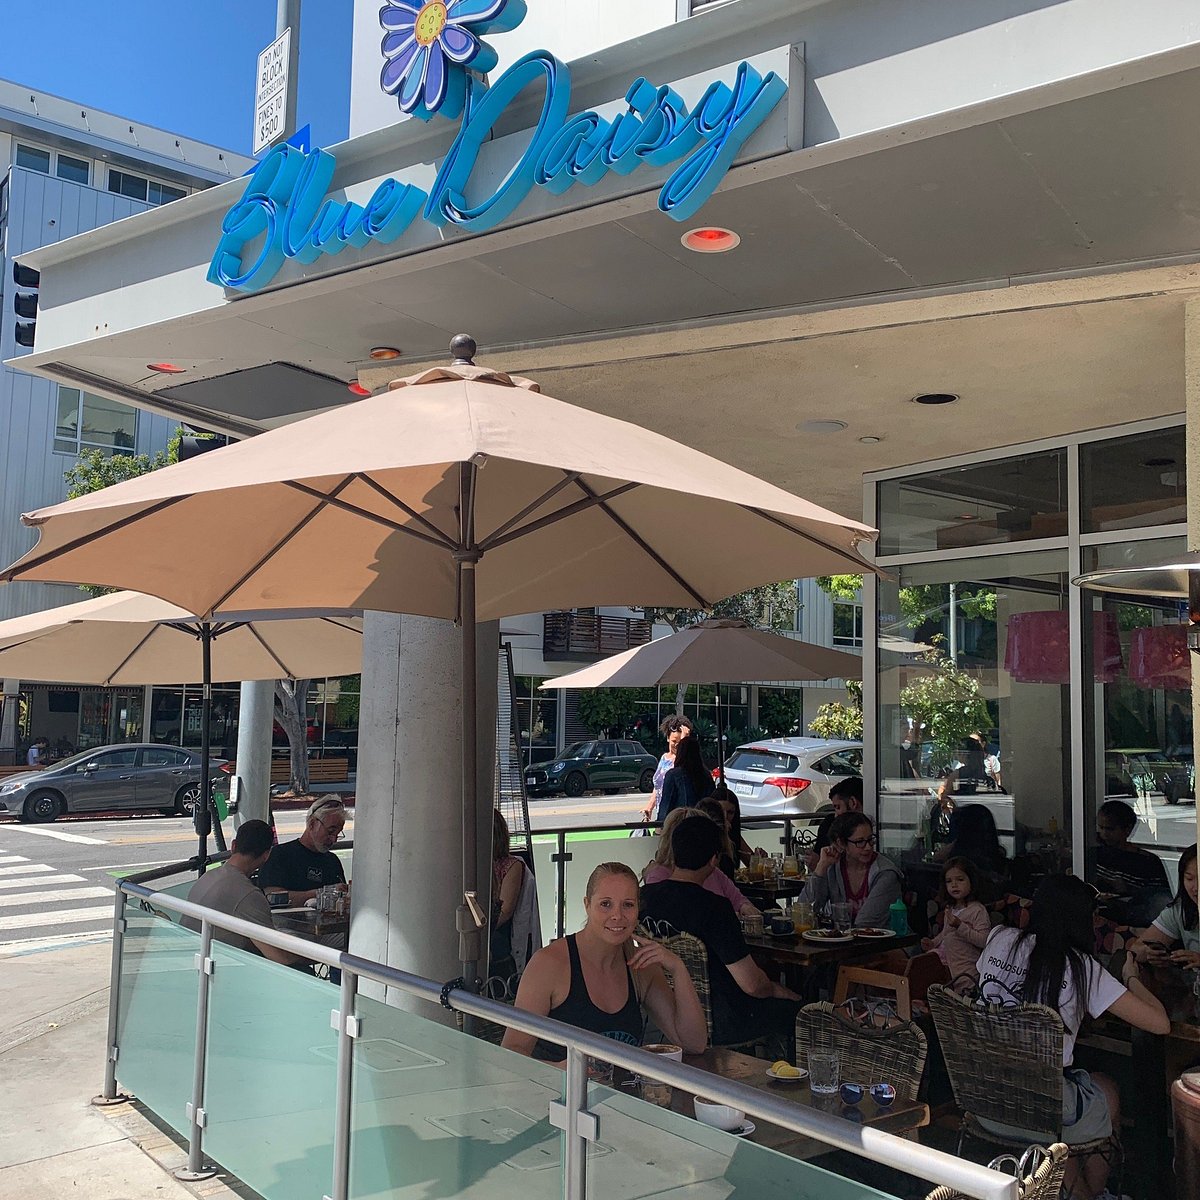
Blue Daisy
Blue Daisy Cafe is one of those neighborhood spots that makes Sunday brunch feel like a proper weekend ritual, with fresh ingredients, house-made favorites, great coffee, and sweet and savory crepes worth lingering over. Grab a table, order something you wouldn’t make at home, and settle in for a relaxed Santa Monica morning.
609 Broadway, Santa Monica, CA 90401


