


Ivy Station
Culver City, CA
- Client : Lowe
- Size : Buildings – 500,000 SF; Open Spaces – 136,000 SF; Hotel – 117,475 SF / 148 Keys; Residences – 218,824 SF / 200 Units
- Completion Date : December 2021
BEYOND THE STATS
- Transit-oriented mixed-use development: This 500,000 square foot urban infill campus brings together 200 market-rate residences, a boutique hotel, office space, retail, restaurants, structured parking, and a public park directly adjacent to the LA Metro E Line Culver City Station, creating a highly connected live, work, and stay destination.
- Public spaces designed as the heart of the community: A three-quarter-acre landscaped park, plazas, courtyards, public art, and a network of pedestrian pathways create a walkable environment that encourages gathering, outdoor activity, and connections between the residential, hospitality, retail, and office components.
- Residential design that extends indoor and outdoor living: The multifamily community offers studio, one, and two-bedroom apartments with shared courtyards, co-working spaces, a fitness center, pool, yoga studio, and ground-floor retail, providing amenities that support contemporary urban lifestyles.
- Architecture shaped by site, transit, and climate: Building massing responds to the surrounding streets, open spaces, and transit station, creating an active pedestrian experience while incorporating outdoor circulation, shaded gathering spaces, and indoor-outdoor environments that take advantage of Southern California’s climate.
- Sustainable planning supporting long-term value: Certified under LEED for Neighborhood Development with a separate LEED Silver Core and Shell certification, the project integrates transit access, efficient site planning, and a mix of complementary uses to support a vibrant, walkable neighborhood.
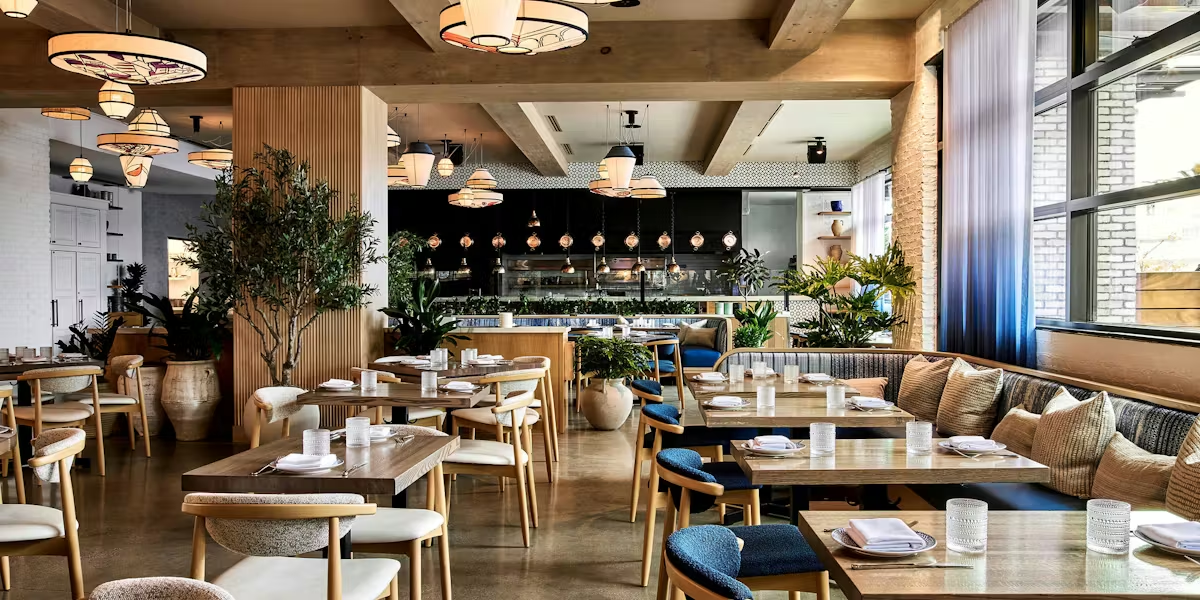
Zaytinya
Zaytinya is a vibrant Eastern Mediterranean restaurant that brings bold flavors, polished energy, and shareable plates to the heart of Culver City. It is a must-visit for the hummus with warm pita and the grilled lamb chops, both known for bright spices and refined execution. Perfect for a lively dinner or celebratory meal, Zaytinya delivers a memorable dining experience that feels both elevated and inviting.
8801 Washington Blvd,, Culver City, CA 90232


